
Architectural Designs, Historic Heritage Design Statements,
Planning & Building Control Applications, Tendering Process and Site Supervision
Arkitectonic's Ethos:
Whether it is a small refurbishment project, or a medium to large new build project, Arkitectonic, a local company with over 7 years in operation, provides an environment that creates a relaxed atmosphere for our clients to discuss their ideas, hopes and dreams for their envisaged project. I have over 35 years of experience in the construction industry dealing with the local authorities, the historic heritage depart., environmental specialist consultants and other relevant design specialists and manufacturers.
Many of my projects have had their own idiosyncrasies requiring a positive resolution for my clients, whilst, adhering to the Planning & Building Byelaw regulations and other professional legal requirements, without unduly compromising my clients design proposal.
I will be on hand to guide you with each of the various stages of progressing through to the Planning / Building Control applications.
At our initial brief consultation, I will advise you if your project is feasible, viable and practical; maximising long-term functionality, sustainability, and, if it is finanically within your proposed budget before progressing to Planning Stage
Once Planning & Building Control permits are in place. The next stage would be to create construction drawings and material specification documents to prepare Tender documents in order to procure Builder's Quotations to carry out the construction of your project. Should you wish, Arkitectonic can review, analyse, compare 'like-for-like build' costs and advise; where possible and negotiate with Client / Contractor/s for possible cost value engineering without duly affecting orignal specification material quality.
During the construction stages, I can be also be involved, liaising with the contractors to advise and guide you of the initial expected processes to minimise and deal with any potential unexpected obstacles that may arise on site, expediently and professionally.
Enquiries welcome - Book an initial no fee 1 hr consultation
Scope of services
-
Architectural concept designs
-
Develop the design brief proposals.
-
Pre-Planning Application advice.
-
Prepare & submit Planning Application documents
-
Prepare and submit Building Control applications.
-
Prepare Tender documents for procurement of Contractors’ quotations..
-
Review, Analyse and compare build costs and advise.
Experience of previous works undertaken:
- Mix of small to medium sized domestic, agricultural, recreational projects
- Pre-Planning application advice
- Liaise with Specialists in Ecology and Heritage works
- Planning Design & Historical Listed Buildings / Site Statements
-
New Build Dwellings
- Refurbishment, Internal Remodelling and Extensions
- Loft conversions
- Speciallist adaptations for disabled requirements
- Waste Treatment Plant drainage systems
Projects
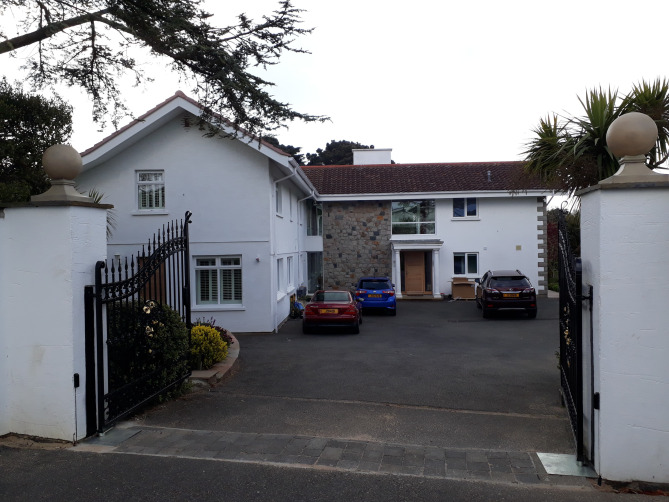
Affaric
Multiple projects have been carried out to carefully update this dwelling to revive a much-loved property that required both aesthetic and functional intervention.
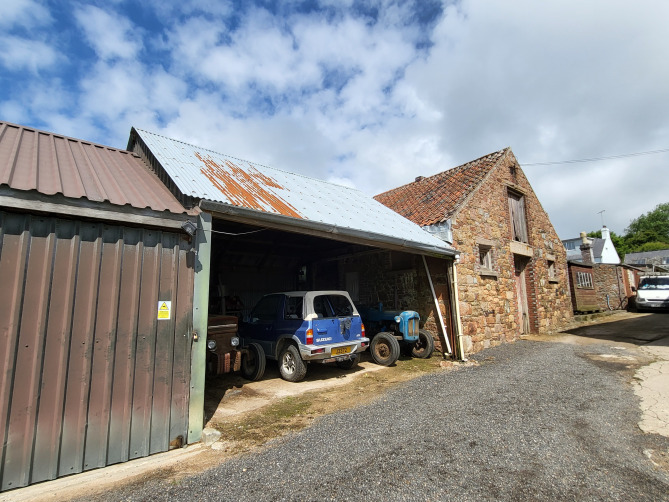
St. Clements Farm - Pending
Convert Existing Grade 3 listed Outbuilding into a private dwelling
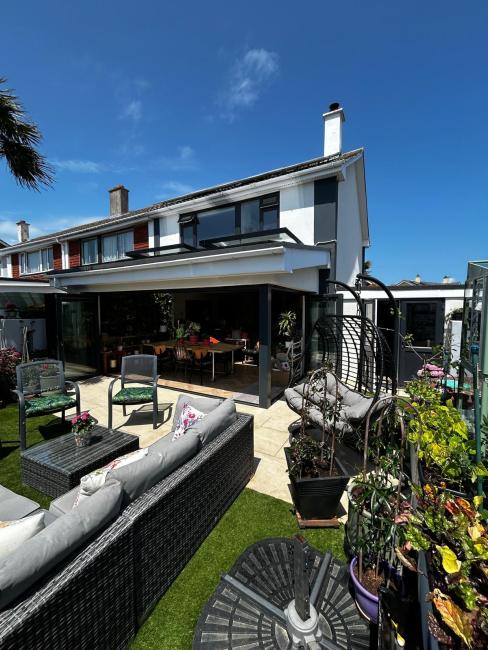
Le Moustier
- Single storey extension to maximise habitable space.
- yet, include' the external environment without compromising the external space, thus remaining compact but still functional
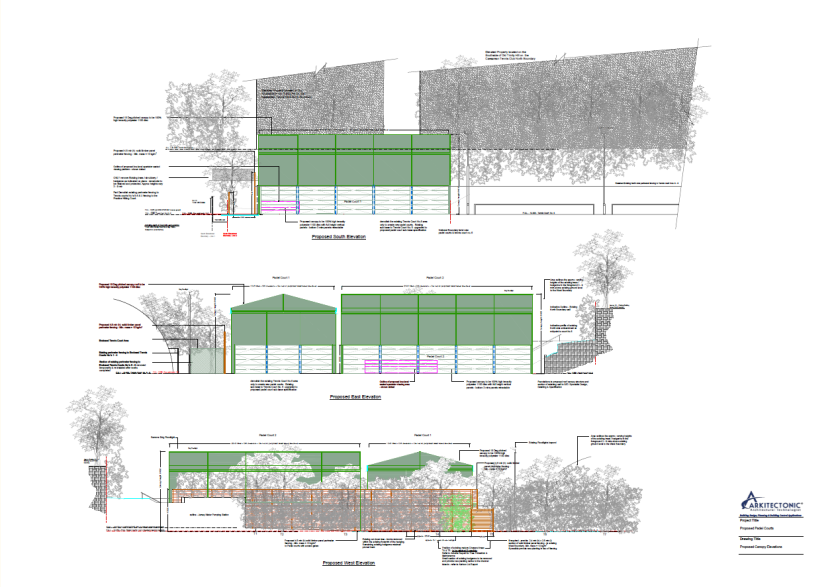
Proposed Padel Courts
- Demolish 1 No. Tennis Court - Ceate 2 No. Padel Courts
- Site contraints / potential Ecology, and Environmental impact
La Rosaye - Historic Pre-Planning application advice
A 1736 cottage, with an existing poorly constructed single store extension
Original brief: convert the existing loft space
Propose alternatives
- partially raise the roof to create a 1 1/2 storey structure to the main cottage
- create a new first floor extension over the main cottage, demolish and replace the poorly constructed single storey extension to the East with another 1 1/2 storey extension
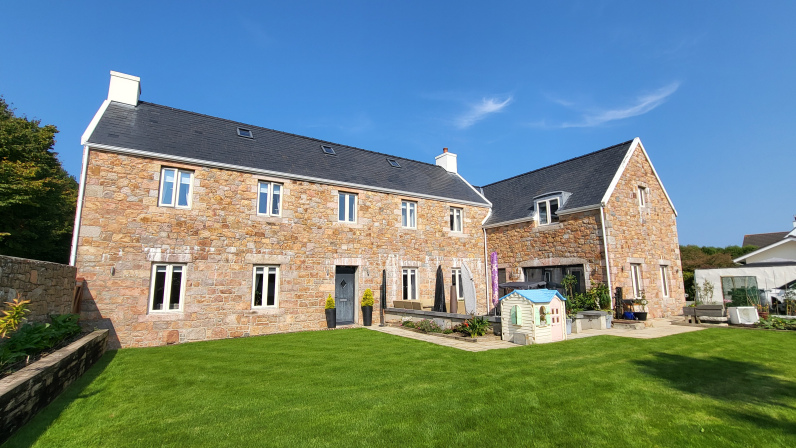
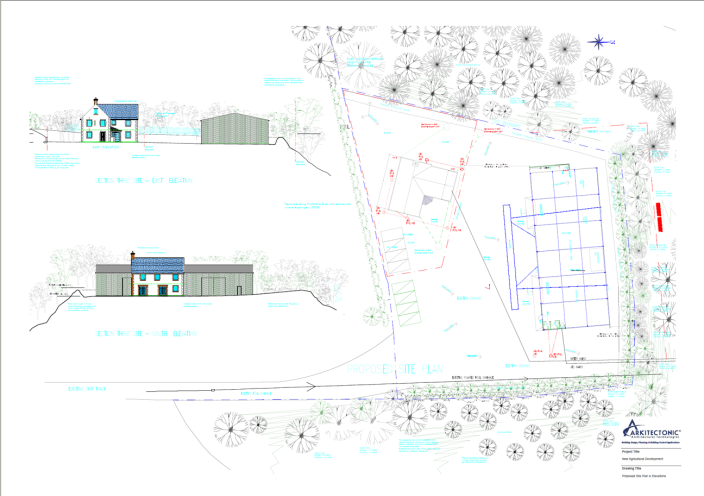
Agricultural Development
Create a new Farm House with Agricultural Shed
CIAT: Chartered Institute of Architectural Technologists - Membership No. 029562
Company Registration No. 32211 Mobile: 07797 795650 Landline: 01534 484038 Email: info@arkitectonic.co.uk Website: https://arkitectonic.com
Data Protection (Jersey) Law 2018. Registration No. 62108